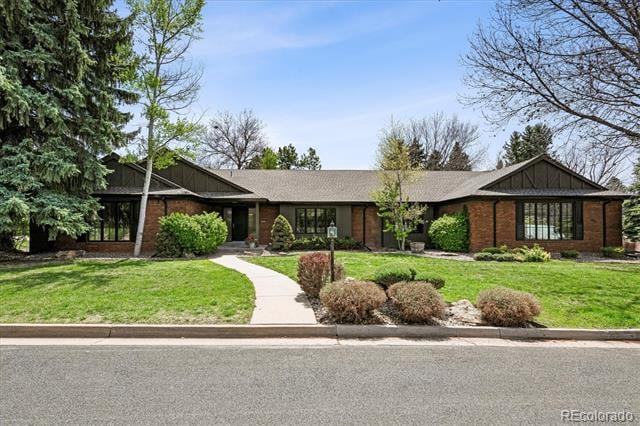
Step into a Nancy Meyers-inspired dream with this beautifully reimagined ranch in Cherry Hills North. Thoughtfully + completely redesigned by Vision Design Build, this home offers the perfect blend of timeless cottage charm + modern luxury.
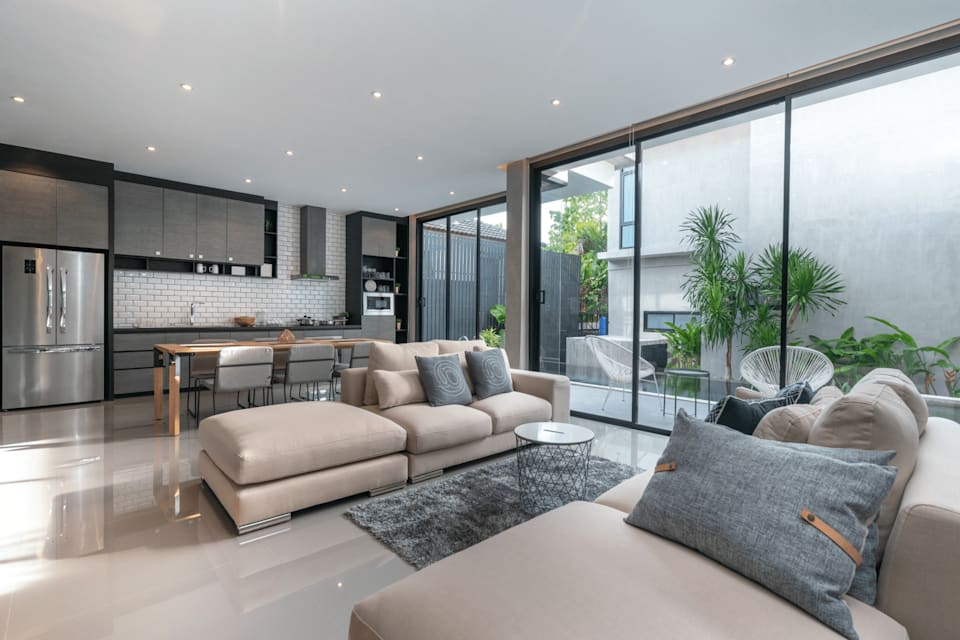
The main level features vaulted ceilings, rich natural light, and a show-stopping chef's kitchen with a built-in nook, walk-in pantry, stylish back bar, and pass-through window to the deck--ideal for effortless entertaining. A functional mudroom, laundry, and powder room connect seamlessly to the 3-car garage.
Three spacious bedrooms on the main level each with ensuite baths, including a tranquil primary suite. The family room features custom built-ins, a cozy fireplace, and bay window, while the formal dining room sets the stage for memorable gatherings.
Downstairs, the fully finished lower level offers three more bedrooms (ideal for guests or home offices), a second family room, and fitness studio. The flat backyard is perfect for play, gardening, or outdoor lounging.
This is a rare opportunity to own a turn-key, design-forward home in one of Cherry Hills' most coveted neighborhoods.